K2M Design Moves to New Cleveland Headquarters
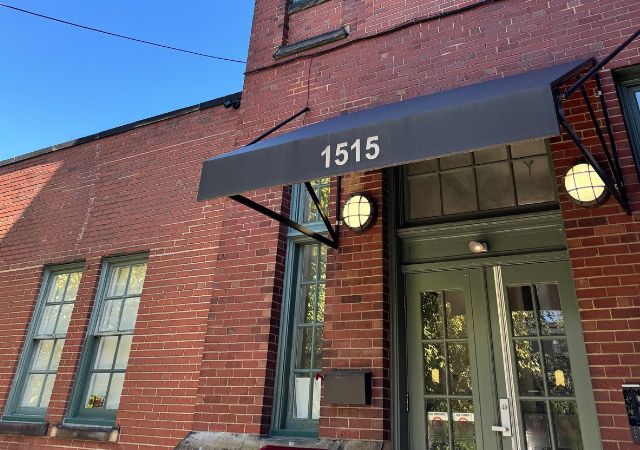
After 18 years on Bridge Avenue, the architecture and engineering firm will anchor Studios at 1515, transforming a historic school building into a new home for design, collaboration, and small business growth.
CLEVELAND, Ohio (October 22, 2026) — K2M Design, a full-service architecture, engineering, interior design, and facility engineering firm, is relocating its Cleveland office from 3121 Bridge Avenue to 1515 W. 29th Street in Cleveland’s historic Ohio City neighborhood. The move marks the next chapter in the firm’s 18-year commitment to Ohio City and brings new purpose to a former school building dating to 1868.
For K2M Founder Scott Maloney, the investment is both professional and personal. A business owner and real estate investor in Ohio City since 2008 and a neighborhood resident since 2023, Maloney sees redevelopment as an opportunity to preserve an important piece of Cleveland’s architectural history while continuing to invest in the community that has been home to K2M for nearly two decades.
“Ohio City has been part of our story for 18 years, and we never considered leaving the neighborhood to find what comes next,” said Maloney. “Our work has always been about seeing the potential in buildings and creating environments that help people succeed. Bringing new life to a building that has served this community for more than 150 years is an opportunity to put that philosophy into practice.”
Originally constructed as a school and most recently occupied by Catholic Charities, the building retains its historic character through high ceilings, expansive windows, and original architectural details. Its adaptive reuse preserves these defining features while introducing modern building systems and workspaces designed for today’s professionals.
A New Home Designed for Collaboration
K2M’s new third-floor headquarters will bring its Cleveland architecture, engineering, interior design, and support teams together on a single floor, creating a more connected workplace with room for future growth.
The office is being designed to reflect how K2M’s multidisciplinary teams work, balancing open collaboration areas, focused individual workspaces, and welcoming environments for clients and project partners. The result will be a workplace that encourages spontaneous interaction, strengthens relationships, and supports the creative problem-solving central to the firm’s success.
“Some of our best ideas happen when an architect walks over to an engineer, when a designer brings a different perspective, or when a team comes together to solve a challenge,” Maloney said. “We wanted a space that makes those moments happen naturally while giving our people an environment they’re proud to call their own. Buildings like this were originally created to nurture learning, opportunity, and growth,” Maloney added. “More than 150 years later, we’re continuing that legacy in a new way. We’re preserving the past while creating a place where our people, our ideas, and our business can continue to grow. We couldn’t imagine a better place for K2M’s next chapter.”
About K2M Design
K2M Design is a full-service architecture, engineering, interior design, specialty services, and facility engineering firm with more than 130 professionals and offices in Ohio, Indiana, North Carolina, Florida, and Arkansas. The firm serves clients nationally in justice, civic, public safety, institutional, senior living, hospitality, and multifamily markets.
Learn more at www.k2mdesign.com.