DoubleTree Colorado Springs
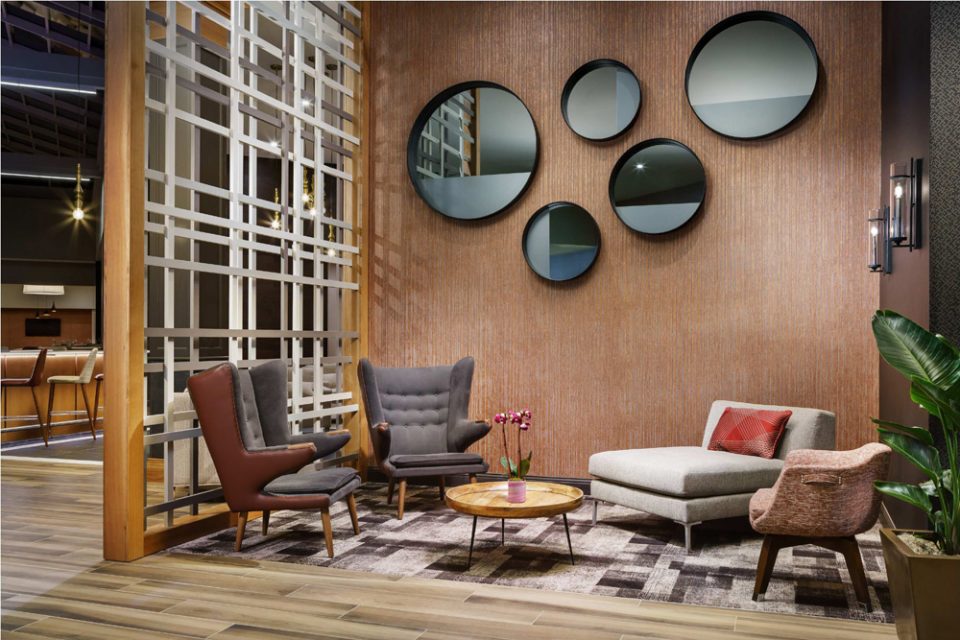
The DoubleTree in Colorado Springs is a $6M renovation to energize the lobby area and create a destination for guests to relax, socialize, eat, drink, and work.
Read more
The DoubleTree in Colorado Springs is a $6M renovation to energize the lobby area and create a destination for guests to relax, socialize, eat, drink, and work.
Read more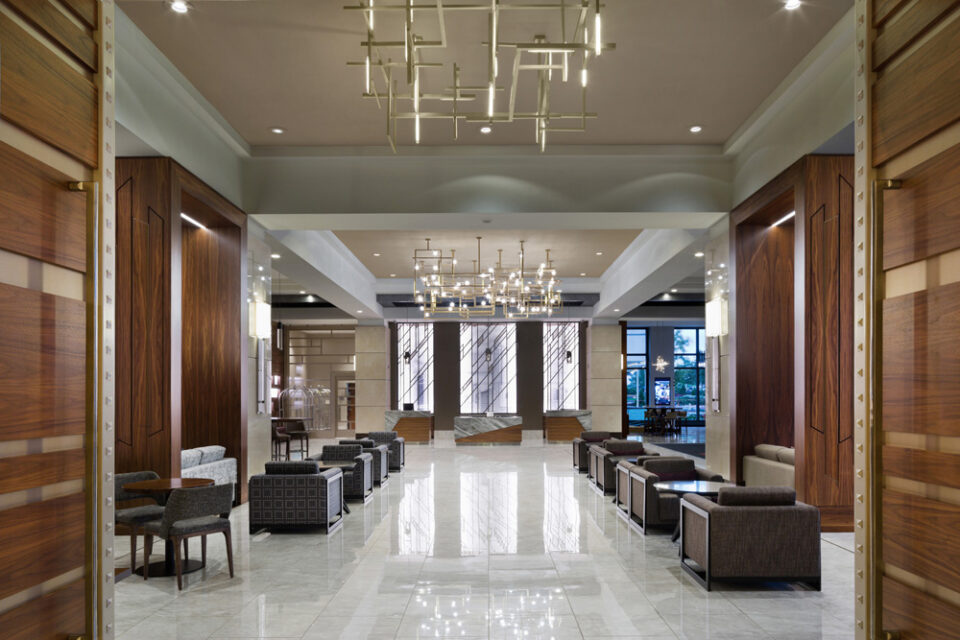
K2M is providing Interior Design, Architecture and Engineering services for the Marriott at Key Tower. The renovation includes all public spaces, including the lobby/greatroom, public restrooms, lobby lounge, fine dining restaurant, as well as the ballroom, pre-function, meeting rooms/board room, and fitness center.
Read more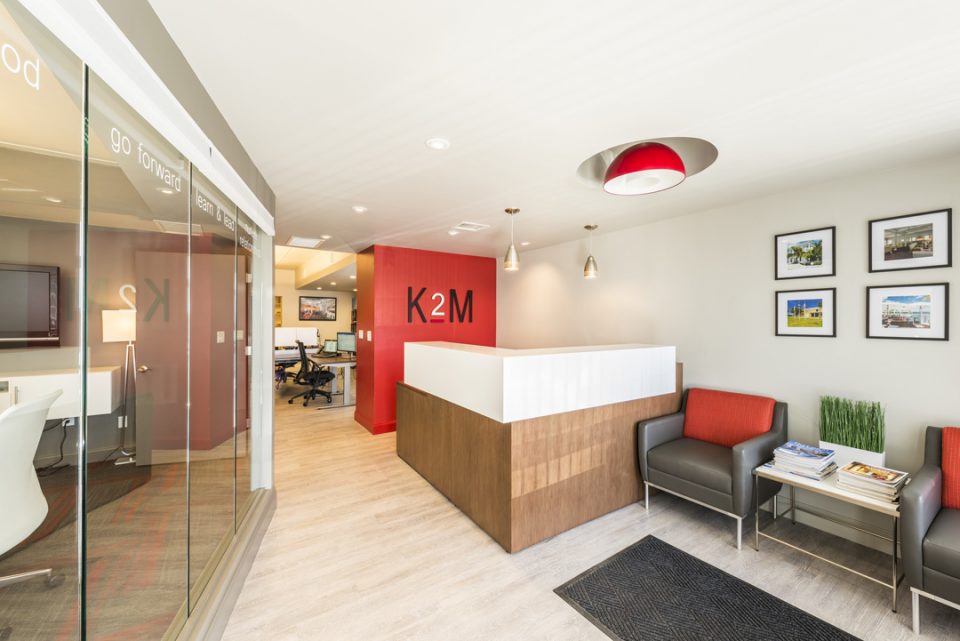
K2M Design completed an interior renovation to the offices at 3000 Overseas Highway in Marathon, Florida. The office was complete redeveloped to accommodate a new lobby, conference space, and open office floor plan.
Read more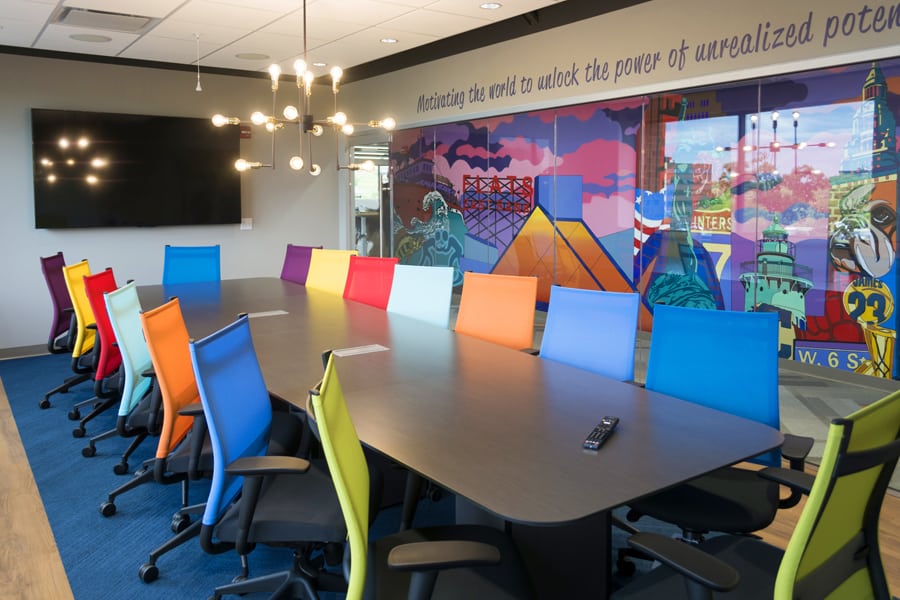
K2M Design provided architectural, engineering, and interior design services for the 18,000 SF renovation of Alliance Solutions Group.
Read more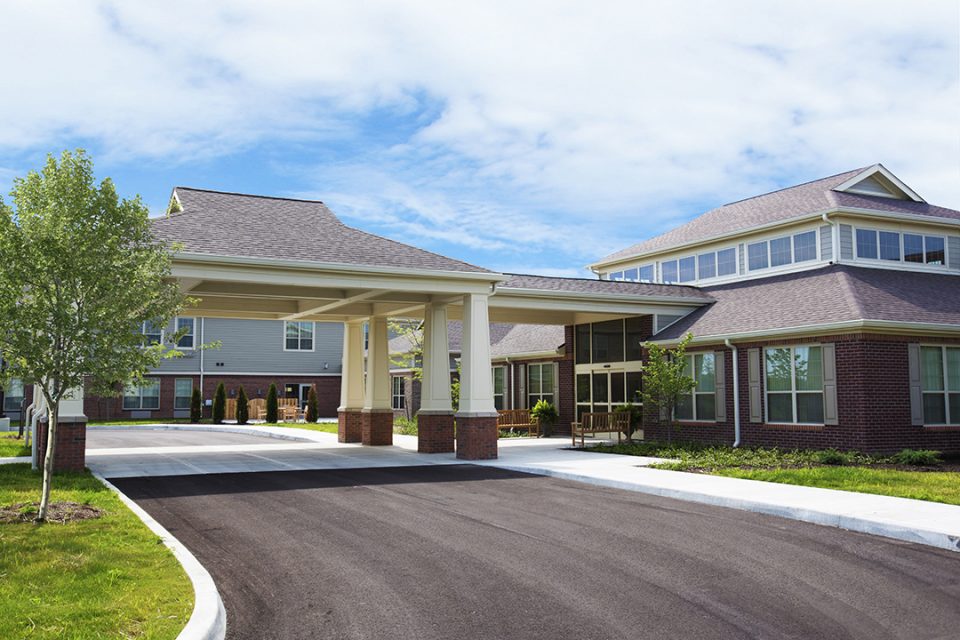
Aspen Trace is the first phase of a new CCRC campus located in Greenwood, Indiana.
Read more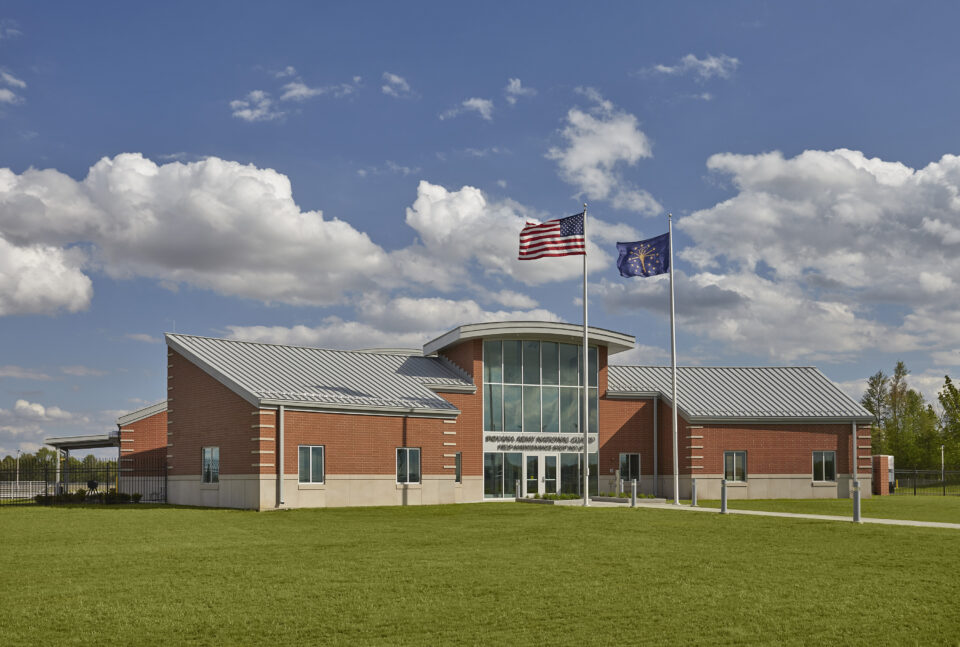
This new construction 29,654 SF facility, affectionately referred to as “Jiffy Lube on steroids”, was designed to enhance the maintenance support and mobilization readiness for military vehicles.
Read more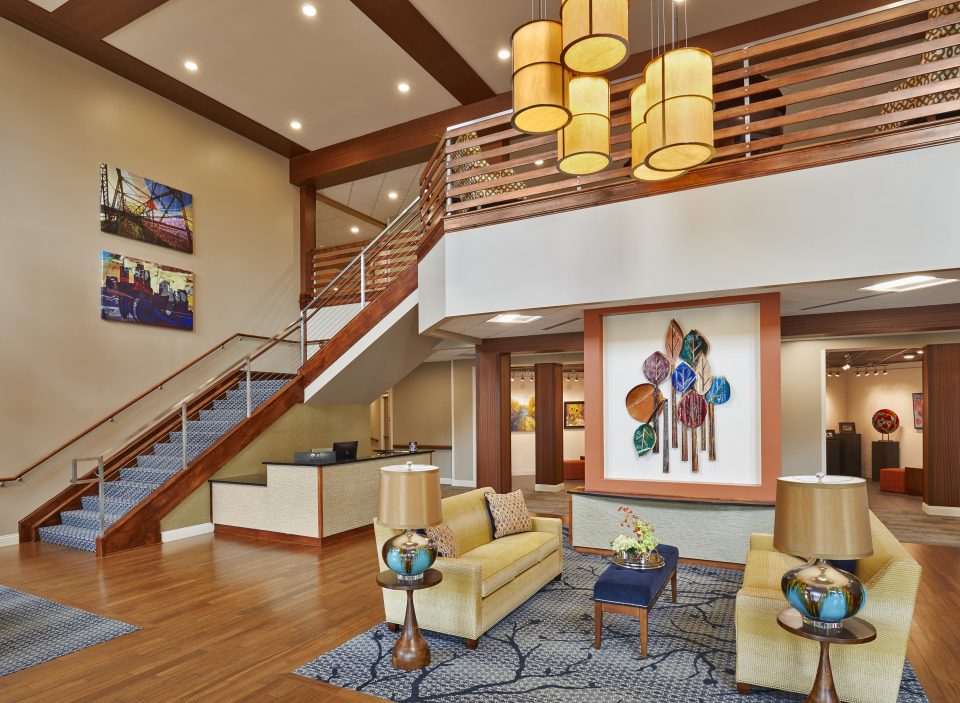
Woodland Terrace is a 4 story adult living community designed to allow residents to “age-in-place” and receive needed assistance with activities of daily living in their apartment units as needed. The 185-unit building is approximately 246,000 square feet in area. The lower two floors are designed for assisted living with an 18-bed memory-care unit located on the ground floor. The lower two floors are designed for assisted living with an 18-bed memory-care unit located on the ground floor. The upper floors are designed for independent living and include a variety of amenity spaces including a dining room, pub, pub terrace, fitness room, yoga studio, library, music room and art studio. A walk-out basement area includes a large ballroom, day spa and salon. Studio, one and two-bedroom units are provided throughout the building. All living units are fully-accessible. Enclosed garages are provided convenient to multiple building entrances. The site includes an outdoor gathering/entertainment area.
Read more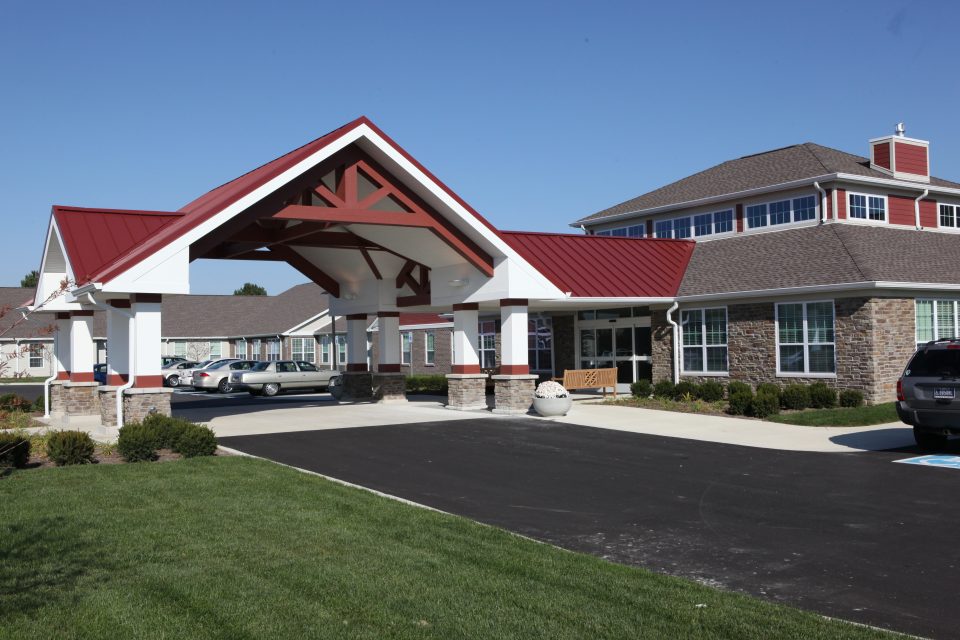
The project is the first phase of a new CCRC campus located in the Town of Fishers, Indiana. This first phase of the project is developed on an 11-acre site and includes 108 skilled nursing beds and 30 assisted living apartments.
Read more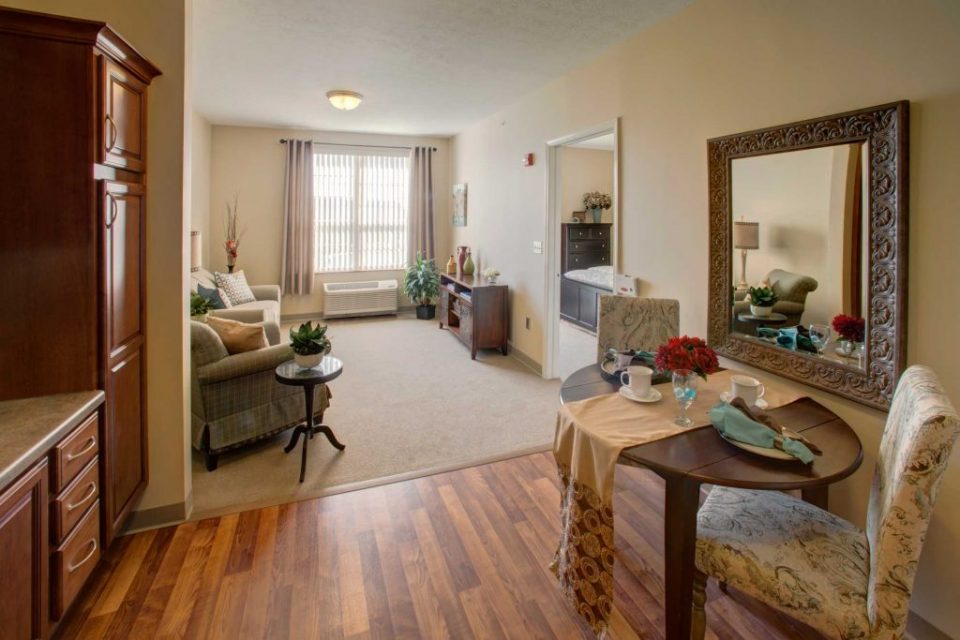
This project was the fourth in the development of new senior living campuses for CarDon & Associates utilizing the “household” concept.
Read more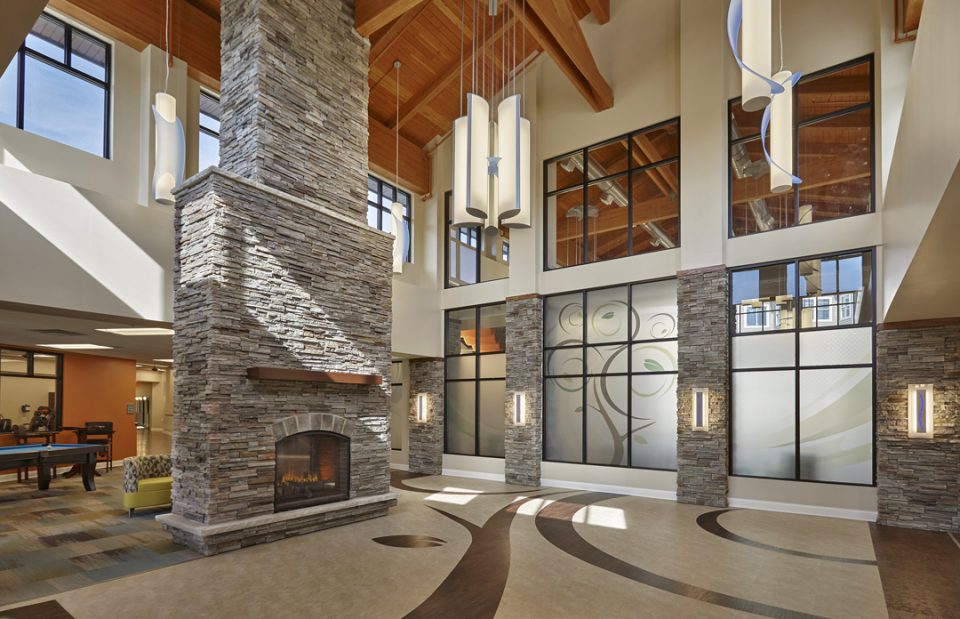
For Westminster Village, the design of a campus expansion included a new wellness center, new independent housing, expansion of assisted living and a new transportation building. The 25,000 square foot facility includes an aquatics area complete with a 3-lane lap pool and a large warm-water therapy pool, fitness spaces with cardio and strength training equipment, a spacious aerobics fitness area, and wet and dry crafts rooms. New independent housing was developed with the goal of appealing to younger retirees. The new “hybrid” homes provide for a type of housing between the individual garden home and a typical apartment.
Read more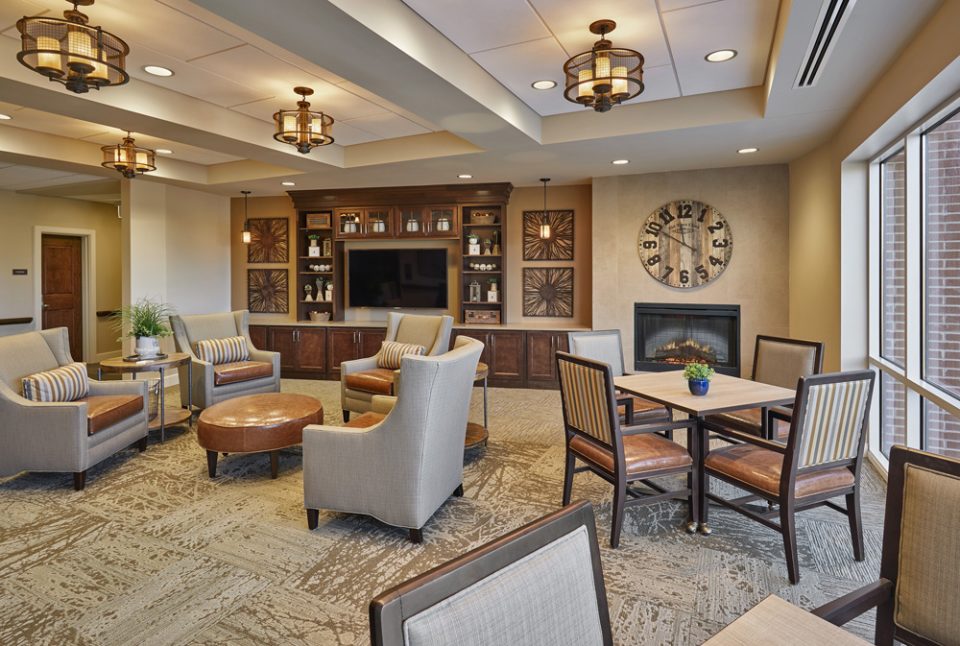
Westminster Village North (WVN) in Indianapolis is a shining example of a not-for-profit Life Plan community that recognized changes and took a strategic approach to ensure its continued viability.
Read more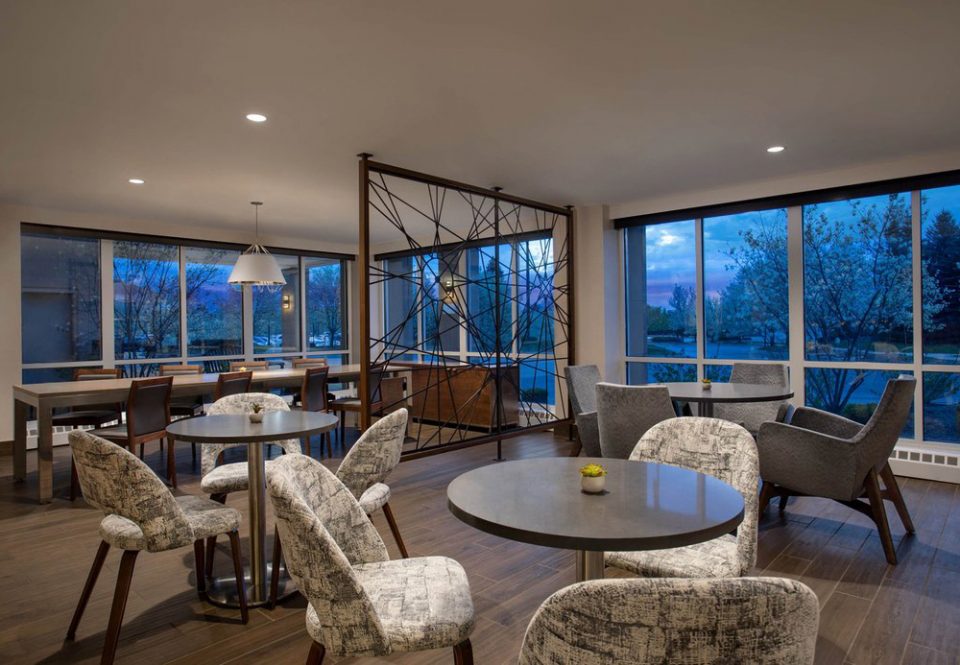
This 11-story, 290 room Marriott Hotel in Auburn Hills is received a complete interior design makeover. The work includes the Guestrooms, Great Room, Welcome Zone, Lobby vestibule, M Club, Business Center, Front Desk, Elevator Lobby, Valet, Restaurant, Pool area, and Function spaces.
Read more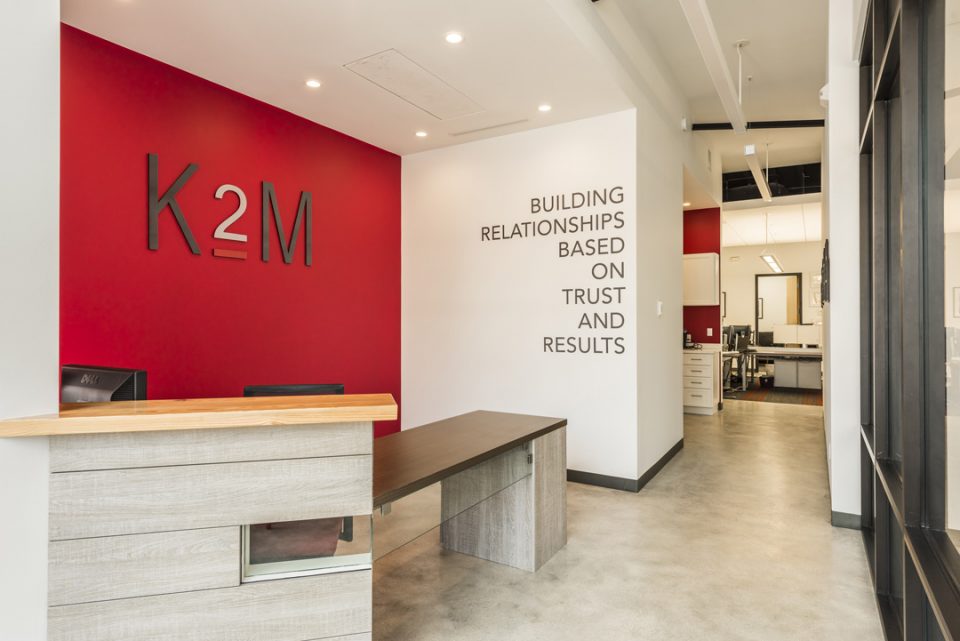
New construction office and retail space on the corner of White Street and Virginia Street in Old Town Key West. This single story, SIP construction building has 4 tenant areas.
Read more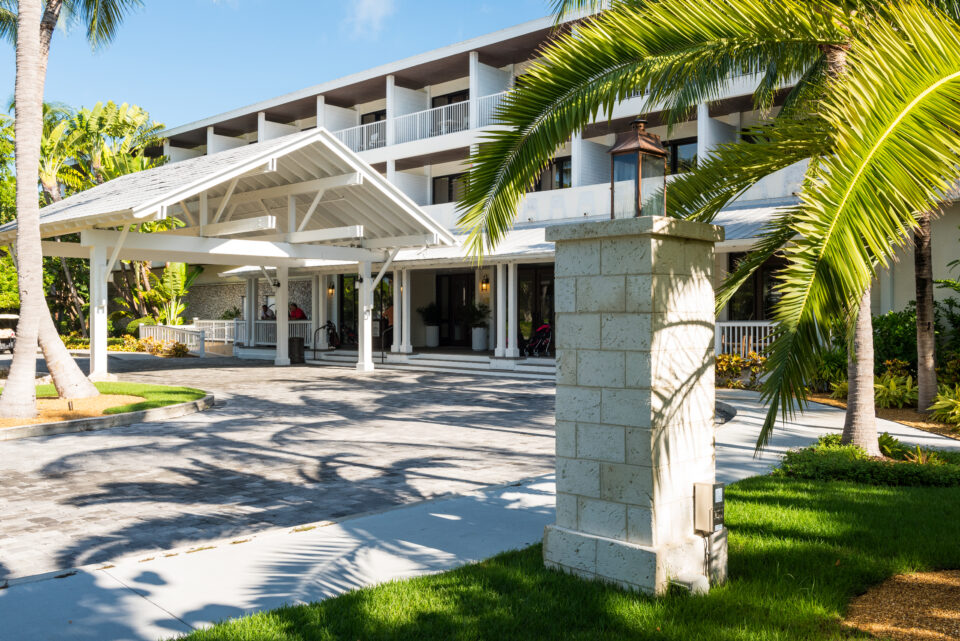
K2M Design has been working on several projects at Hawks Cay Resort in Duck Key, FL. Projects include existing conditions surveys, new construction of a restaurant on the property, and design of multiple areas in the hotel: arrival area, restaurant, conference center, exterior signage, exterior bar reconfiguration, pool area renovations, and deck expansion.
Read more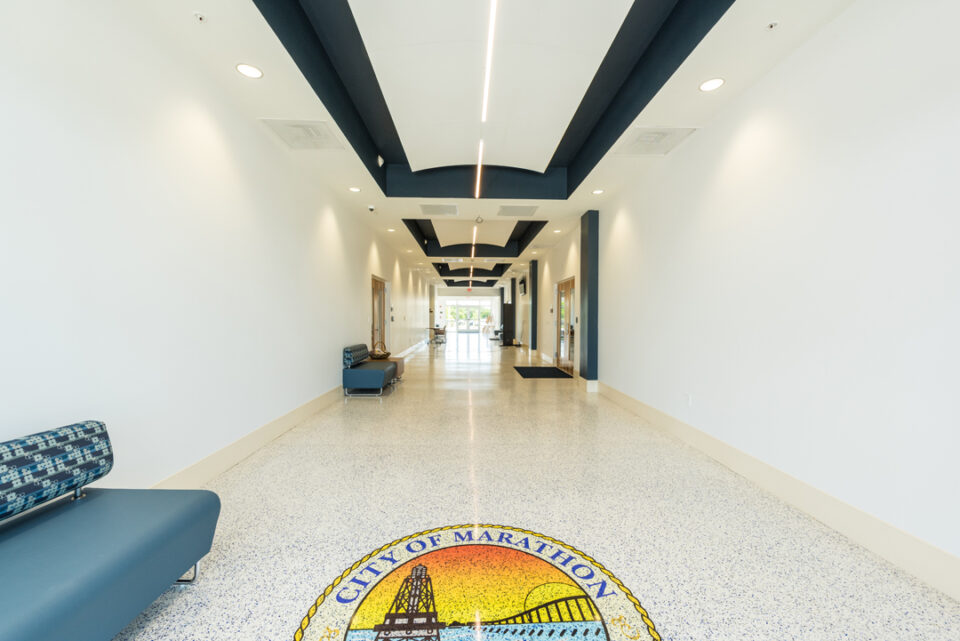
The Marathon City Hall was a ground up building, K2M complete interior design, site design, structural, civil, mechanical, electrical, and plumbing services.
Read more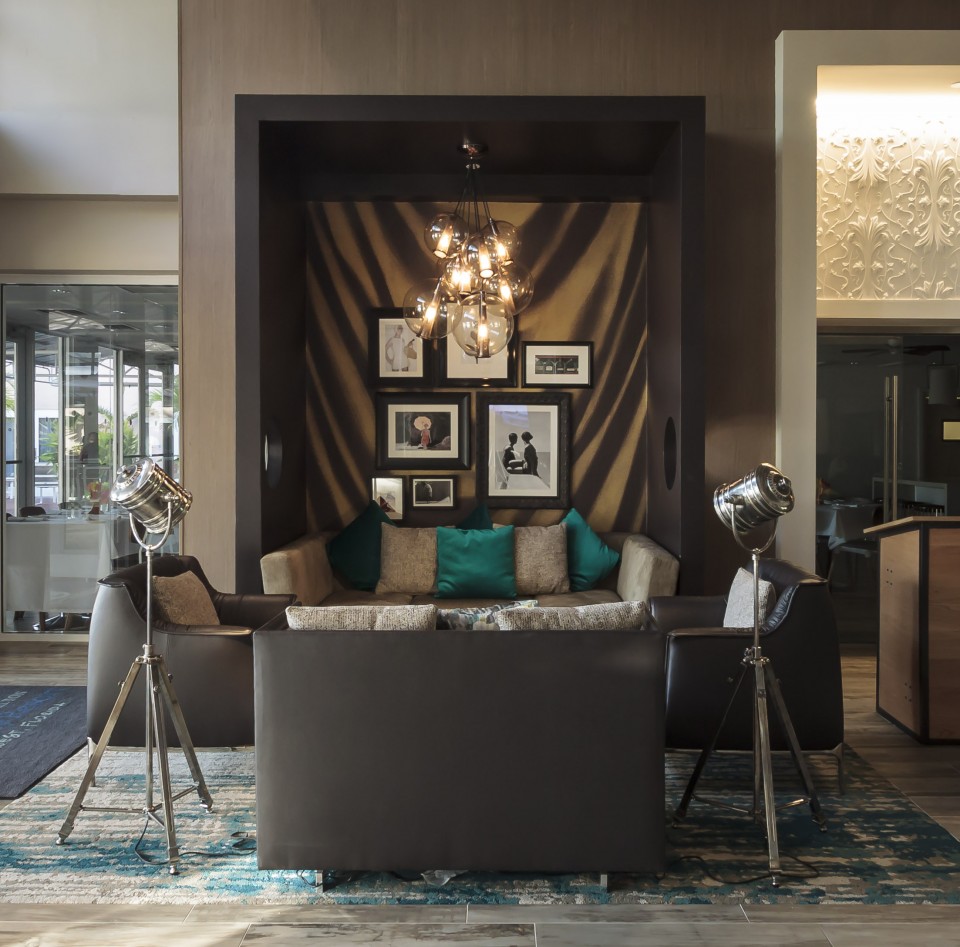
Inspired by the local history in Key West and mid-century luxurious ocean liners, the charm and ease of a 1950s retreat mix seamlessly with the amenities of a modern resort.
Read more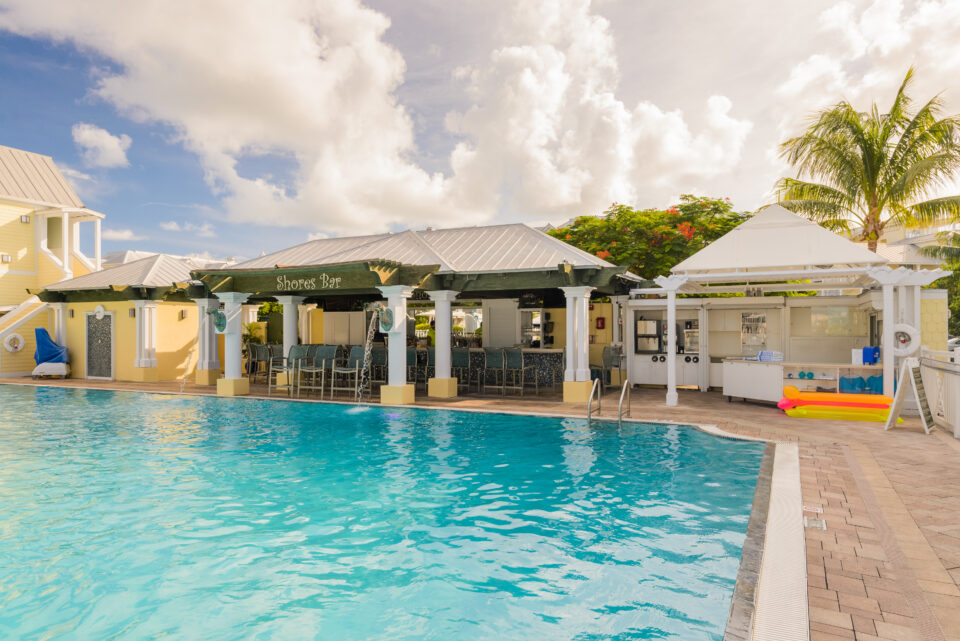
Thirteen customized renovations were completed to substantially improve the positioning of the hotel in the market and the guest experience resulting in a record $600,000 per key sale.
Read more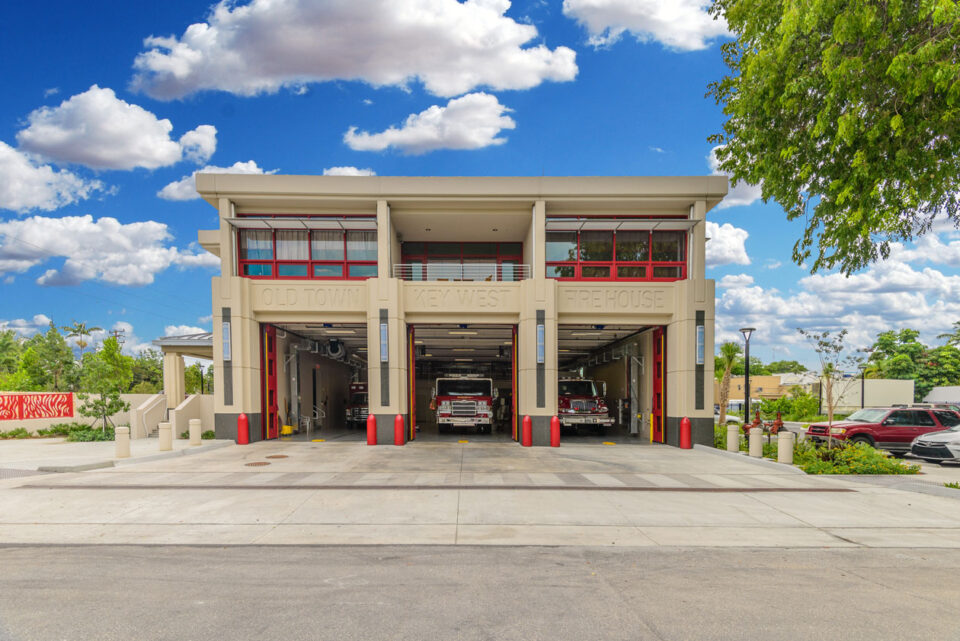
K2M Design completed the design of a new Fire Station on a 1.44 acre site in the Historic Old Town District of Key West, Florida.
Read more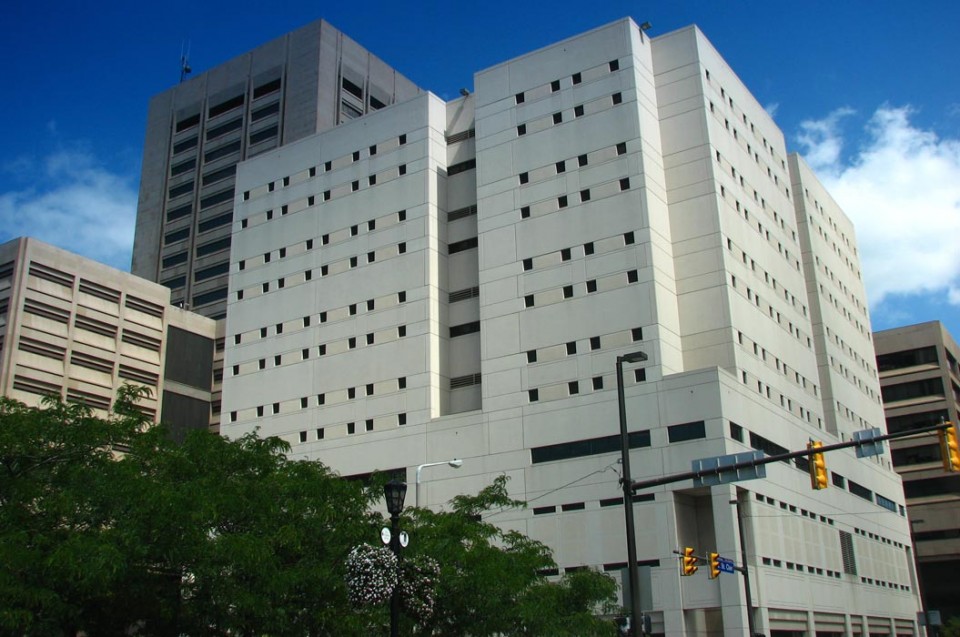
Cuyahoga County, Ohio awarded the facility assessment and master planning of the Cuyahoga County Justice Center to K2M and Osborn Engineering to set a course of viability of the 2.2M square foot Justice Center for the next 30 years. The facility was constructed in 1976, the entire campus encompasses approximately 2,290,000 square feet. The complex consists of the Cleveland Police Headquarters Building, the Cuyahoga County and Cleveland Municipal Courts Tower and the Correction Center which includes Jail I and Jail II.
Read more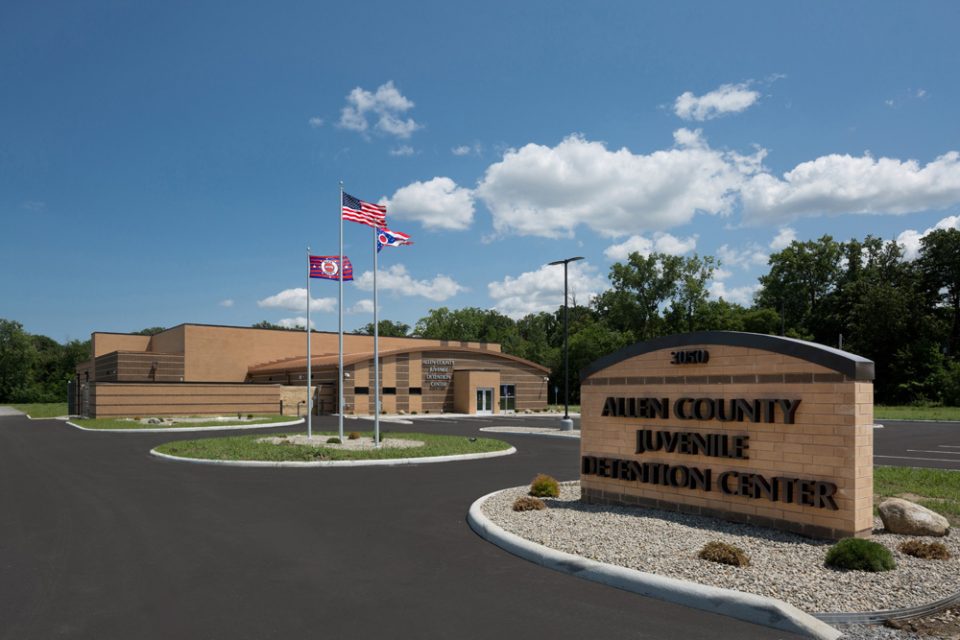
K2M Design partnered with Allen County to provide a complete design of a 20,000SF juvenile detention center.
Read more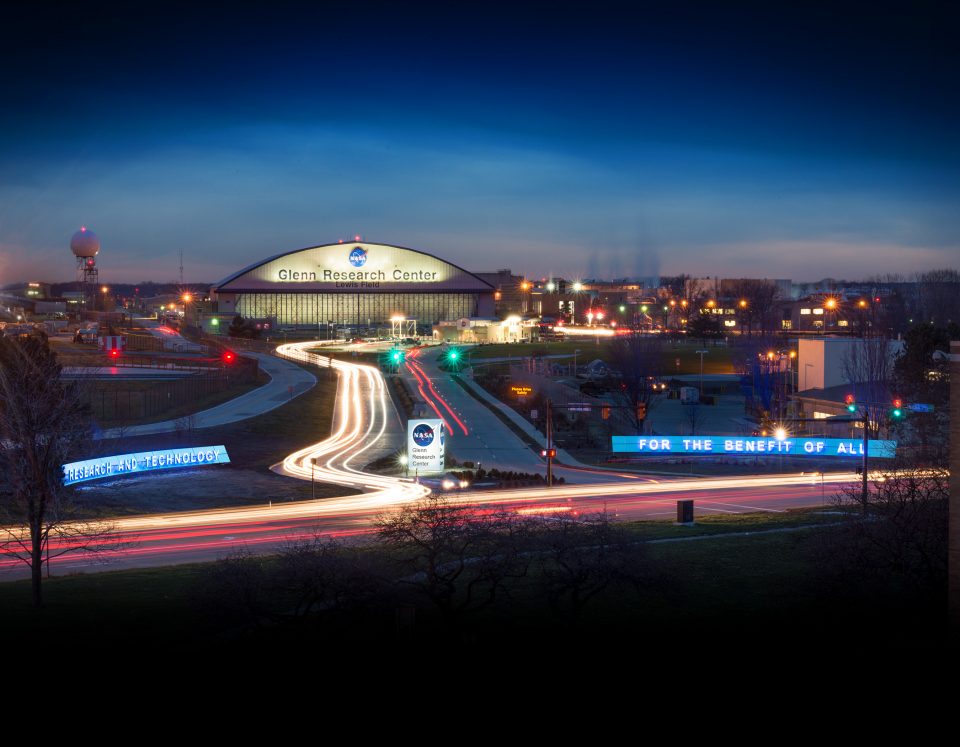
K2M Design is proud to have a ten year relationship with NASA through an IDIQ contract providing Deferred Maintenance Assessments. The DMA program is instrumental in enabling NASA to manage its annual maintenance budget and communicate effectively to Congress its needs. In addition to its role in providing a facilities condition report on every building in the NASA system worldwide, K2M has completed projects required to rehabilitate, repair, construct, modify, or demolish research and institutional facilities. These projects have included: the Space Power Facility, Improvements to Building B2, Campus Security upgrades, Campus Entry Design, Fitness Center Addition, Design and Addition of Buildings 55 and 54, Post Occupancy Evaluations and Fall Protection.
K2M is the coordinator of the LEED process for designated projects that are required to be a minimum LEED Silver Certification by the US Green Building Council. NASA requires that sustainable design principles be incorporated into all projects.
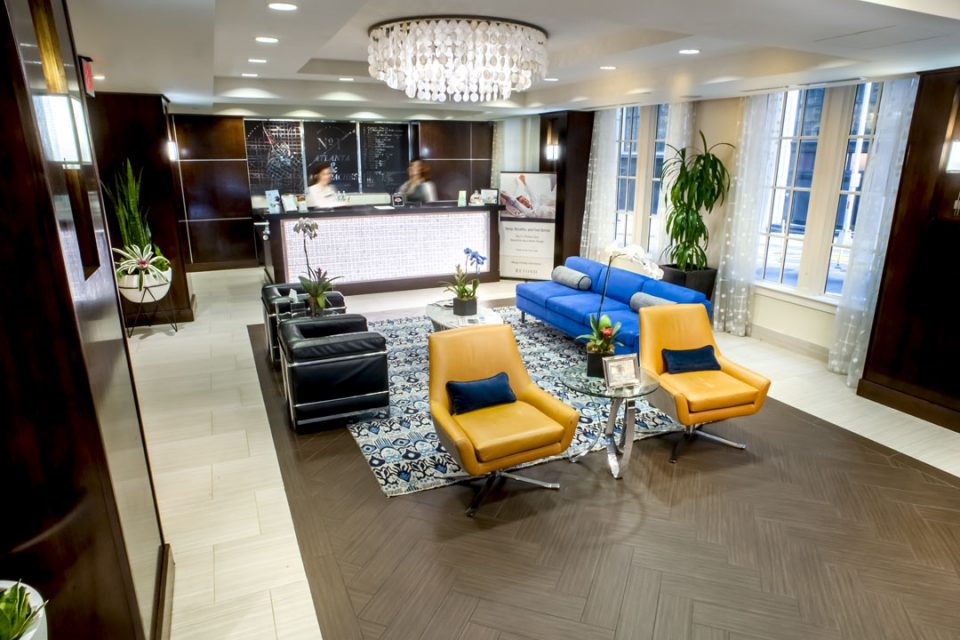
This transformed, historic landmark gives a nod to the past and present with a timeless, classic modern, design. Custom designed furnishings and decorative lighting add an unexpected touch.
Read more
Timeless design marries an iconic building with a state-of-the-art function space. Rich, wood millwork layered with textural materials and a color palette of classic blues and vibrant golds bring the space to life.
Read more
Hues extracted from the twilight sky flood a network of spaces laced together by subtle shifts in color, texture, and form. Opportunities for discovery abound, accompanied by sanctuaries of tranquility.
Read more