Author Archives: Amy Karnes

  1. Designing for Operational Reliability: How Facility Design Shapes Staff Performance, Safety, and Daily Operations

    Comments Off on Designing for Operational Reliability: How Facility Design Shapes Staff Performance, Safety, and Daily Operations

    Executive Summary

    Correctional facilities are long-lived assets that must support operations across decades of change. Most Sheriffs inherit buildings that were designed for different staffing models, population profiles, and operational expectations. Over time, this misalignment creates friction, inefficiency, and risk.

    This white paper examines a critical but often under-recognized factor in correctional operations: the role of facility design in shaping daily performance.

    Design does not replace staffing, policy, or leadership. It directly influences how effectively those elements’ function. It affects how clearly staff can supervise, how efficiently they can move, how quickly they can respond, and how reliably they can make decisions under pressure.

    Across correctional environments, consistent patterns emerge:

    • Operational risk concentrates during movement, not housing
    • Limited visibility increases cognitive load and slows response
    • Inefficient layouts drive unnecessary staffing demand
    • Maintenance disruptions introduce avoidable custody risk
    • Targeted improvements can significantly reduce operational friction

    For Sheriffs and decision-makers, the implication is clear: the built environment is not a fixed constraint. It is an operational variable that can be evaluated, improved, and aligned with current needs.  Facilities that perform most reliably are not those that demand more from staff, they are those that quietly demand less.


    Introduction: The Facilities Sheriffs Inherit

    Correctional facilities routinely outlast the administrations that oversee them. As a result, most Sheriffs lead within buildings designed for a different era, one defined by different staffing assumptions, population dynamics, and operational expectations.  What once functioned adequately can become increasingly fragile as conditions evolve.

    Staffing models shift in response to workforce constraints. Classification profiles become more complex. Programming expands. Technology becomes more integrated into daily operations.  Medical needs evolve.  Facility design, however, remains largely static.

    When the physical environment no longer aligns with operational reality, the burden transfers to staff. Workarounds become routine. Inefficiencies become normalized.  Over time, this misalignment creates measurable pressure within the system:

    • Increased staff fatigue
    • Slower response times
    • Reduced supervision clarity
    • Greater reliance on informal processes

    While Sheriffs do not control the original design of their facilities, they are not without influence. The most effective leaders recognize that the built environment can be assessed, measured, and improved to better support operations.

    This shift, from accepting the facility as a constraint to managing it as a variable, is foundational to improving operational reliability.


    Design as an Operational Force

    Facility design is often treated as background infrastructure, static and secondary to staffing and policy decisions. Operationally, it is neither neutral nor passive.  Design shapes how work is performed. It influences how staff move, where they position themselves, what they can see, how they communicate, and how quickly they can respond.

    These impacts are cumulative rather than immediate, which is why they are often overlooked. Over time, however, small inefficiencies compound:

    • Increased travel distances reduce time available for supervision
    • Visibility gaps create persistent uncertainty
    • Poor adjacencies introduce ongoing staffing pressure

    The result is not a single point of failure, but a gradual erosion of operational stability.  Recognizing design as an operational force allows leaders to understand not only what is happening in their facility, but why and where the environment itself is contributing to that outcome.


    How Design Shapes Staff Workload

    Correctional officers carry the operational load of a facility every shift. They manage supervision, movement, response, and decision-making in environments that demand sustained attention.  Facility design directly affects how heavy that load becomes.

    Key factors include:

    • Travel distances that pull staff away from supervision
    • Sightline limitations that require constant repositioning
    • Fragmented layouts that create overlapping responsibilities
    • Inefficient adjacencies that increase escort demand

    Individually, these conditions may seem manageable. Collectively, they increase both physical and cognitive workload.  When staffing levels are constrained, as they often are, these inefficiencies become more consequential. They directly affect an officer’s ability to maintain consistent supervision, respond within critical timeframes, and make reliable decisions under pressure.

    Over time, elevated workload contributes to fatigue, increased error rates, and higher turnover. In many jurisdictions, correctional officer turnover can approach or exceed 30%, with replacement costs often estimated around $75,000 per officer.  Design is not the sole cause of these outcomes, but it is a contributing factor that can either mitigate or amplify them.


    Movement as a Concentration of Risk

    Operational risk in correctional environments is not evenly distributed. It concentrates during movement.  Movement introduces a convergence of variables:

    • Increased officer-to-inmate interaction
    • Reduced static supervision coverage
    • Compressed decision-making timelines
    • Limited response options

    When facility layouts require excessive or poorly coordinated movement, these risks multiply.  Common design-related challenges include:

    • Long distances between housing and key services
    • Misaligned adjacencies between programs and classification levels
    • Circulation paths that create bottlenecks or blind transitions

    These conditions result in additional escorts, extended movement windows, delayed response capability, and increased opportunities for incidents.  In one midwestern facility, reconfiguring program adjacencies reduced daily inmate movement by more than 30%, allowing staff to shorten movement windows and reallocate time back to direct supervision, without increasing staffing levels.

    Reducing movement is not about convenience. It is about concentrating staff resources where they are most effective and minimizing exposure to high-risk conditions.


    Visibility as Operational Clarity

    Visibility is often framed in terms of surveillance technology. Operationally, it begins with spatial geometry.  Cameras document events as they occur. Sightlines influence whether those events escalate in the first place.

    Effective visibility allows officers to:

    • Observe activity proactively
    • Supervise multiple areas simultaneously
    • Maintain situational awareness without excessive movement

    When visibility is limited, staff must compensate by repositioning frequently, dividing attention across multiple areas, and relying more heavily on communication systems.  These adjustments increase cognitive load and reduce response efficiency.

    Visibility is not about expanding surveillance, it is about reducing uncertainty. Facilities designed with clear sightlines support faster threat recognition, more confident decision-making, and more stable supervision.


    Cognitive Load and Decision Reliability

    Correctional operations require continuous decision-making under pressure. Officers must assess situations quickly, often with incomplete information, in environments characterized by noise, interruption, and competing demands.  Facility design directly shapes this cognitive environment.

    Factors that increase cognitive load include:

    • Complex or unclear circulation paths
    • Visual clutter and poor environmental legibility
    • High noise levels and poor acoustics
    • Frequent transitions between spaces

    As cognitive load increases, decision speed slows, error likelihood rises, and situational awareness degrades, particularly during later shifts when fatigue compounds these effects.  Facilities that support decision reliability simplify navigation, reduce unnecessary stimuli, and provide clear visual organization.  These are not aesthetic considerations. They are operational ones.


    When Maintenance Becomes an Operational Risk

    Maintenance is often treated solely as a facilities issue. In correctional environments, it is also an operational concern.  Every maintenance activity introduces disruption:

    • Staff must supervise external personnel
    • Movement patterns are altered
    • Secure areas may be temporarily compromised

    When facilities are not designed to accommodate maintenance efficiently, these impacts intensify.  Common challenges include:

    • Lack of dedicated service access routes
    • Systems that require shutdowns affecting multiple areas
    • Inaccessible infrastructure requiring extended intervention

    These conditions divert staff from core responsibilities and disrupt established routines.  Facilities that perform more reliably anticipate maintenance needs through design providing dedicated access, minimizing escort requirements, and allowing systems to be serviced without widespread disruption.

    Maintenance is unavoidable. Its operational impact is not.


    Improving the Facility You Were Handed

    Most Sheriffs will not build a new facility. They will lead within the one they inherited.  This reality does not limit the ability to improve operations.  Targeted, incremental changes can significantly reduce operational friction without requiring full reconstruction. Opportunities often include:

    • Adjusting staff post locations to improve visibility
    • Reconfiguring spaces to align with actual supervision patterns
    • Reducing unnecessary movement through zoning adjustments
    • Prioritizing upgrades in high-stress or high-risk areas

    These interventions are not intended to eliminate all inefficiencies. They are designed to reduce daily burden, improve consistency, and address the most impactful sources of friction. Small, well-informed changes can produce meaningful improvements in performance and reliability.


    Capital Planning for Operational Impact

    Capital planning is often driven by maintenance needs or regulatory requirements. It also presents an opportunity to address operational inefficiencies.  Effective capital planning connects physical conditions to operational performance and financial outcomes:

    • Poor visibility increases staffing demand and labor costs
    • Inefficient movement contributes to slower response times and higher incident risk
    • High turnover drives recruitment and training costs

    In public-sector environments, where long-term ownership remains with the County, capital decisions should be evaluated not only on initial cost, but on lifecycle performance, staffing impact, and operational stability over time.

    By identifying where design contributes to these outcomes, leaders can prioritize investments that deliver measurable operational benefits.  Capital planning, when aligned with operations, becomes a tool for improving performance, not just maintaining assets.


    A Framework for Reducing Operational Friction

    Improving facility performance requires a structured approach: 

    1. Identify – Document where operational friction occurs:
    • Movement inefficiencies
    • Visibility limitations
    • Maintenance disruptions
    1. Measure – Assess impact on:
    • Staff time
    • Response capability
    • Incident patterns
    1. Prioritize – Focus on high-impact areas that:
    • Affect daily operations
    • Increase staff burden
    • Present elevated risk
    1. Implement – Introduce targeted, feasible interventions:
    • Spatial adjustments
    • Process alignment with design
    • Incremental capital improvements
    1. Advocate – Use documented data to support:
    • Budget requests
    • Policy discussions
    • Long-term planning

    This approach allows Sheriffs to move from reactive problem-solving to proactive operational management.


    Conclusion: Designing for Operational Reliability

    Facility design is not a secondary consideration in correctional operations. It is a foundational component of how reliably those operations’ function.  When design introduces friction, staff absorb the burden. When design aligns with operational needs, performance stabilizes.

    Sheriffs are not passive recipients of the facilities they inherit. They are positioned to identify where design impacts operations, advocate for targeted improvements, and align facilities with current and future needs.  Facilities that perform most effectively are not those that demand more from their staff. They are those who quietly demand less.

    Designing for operational reliability is not about creating ideal conditions. It is about creating environments that support safe, consistent performance every shift, every day.

  2. We’re Great Place to Work Certified—And Here’s What That Really Means

    Comments Off on We’re Great Place to Work Certified—And Here’s What That Really Means


    We have some thrilling news to share: K2M Design has officially earned the prestigious Great Place to Work Certification™! This is a significant achievement that we all can take pride in.

    But here’s the thing—this isn’t just another plaque for the wall or a badge for our website (though we’re definitely adding that badge). This recognition means something much more significant: it’s proof that we’re building the kind of workplace we all want to be part of.

    What Is Great Place to Work Certification?

    You might be wondering what precisely this certification means. Unlike many workplace awards that rely on applications or self-reported data, Great Place to Work Certification is based entirely on anonymous feedback from our employees. That means the people who work here every day, across all departments, all levels, had their say about what it’s really like to work at K2M Design.

    This year, 90% of our team members said K2M Design is a great place to work. To put that in perspective, that’s only a 5% difference from the average of U.S. Best Small & Medium Workplaces. Even more powerful? 100% of our employees agree that K2M treats all employees fairly—regardless of race, ethnicity, or sexual orientation. That kind of consensus doesn’t happen by accident. It reflects our unwavering commitment to equity, respect, and belonging at every level of the organization.

    Great Place to Work® is the global authority on workplace culture, and earning this Certification means we’ve met its rigorous standards for creating an exceptional employee experience.

    “This recognition matters because it comes from our people,” states Steve Grasley, CEO of K2M Design. “It tells me that trust, relationships, and purpose match our drive for excellence, which we continue to foster. That is a true high-performance culture.”

    What Makes K2M Design Stand Out

    So what exactly makes K2M Design a great place to work? Here are some of the things our team told us matter most:

    Flexibility: We provide a flexible work schedule and an open paid time off (PTO) policy, along with various options for remote and hybrid work.

    Trust: We cultivate a high level of trust among our employees, empowering them to complete their work with minimal oversight. For instance, we encourage open communication, provide autonomy in decision-making, and offer support for personal and professional development.

    Why This Matters for Job Seekers

    If you’re reading this and thinking about your next career move, here’s something worth noting: according to Great Place to Work research, job seekers are 4.5 times more likely to find a great boss at a Certified workplace. Employees at Certified companies are also:

    • 93% more likely to look forward to coming to work
    • Twice as likely to be paid fairly
    • Twice as likely to earn a fair share of company profits
    • Twice as likely to have a fair chance at promotion

    We’re Just Getting Started

    While we’re incredibly proud of this achievement, we’re not resting on our laurels. We see this Certification as a milestone, not a finish line. Our commitment to continuous improvement, listening to feedback, and making K2M Design an even better place to work is unwavering.

    Thank you to everyone who contributed to this achievement—and to those considering joining our team, we’d love to have you. Check out our open positions and see if K2M Design might be the right fit for your next chapter.

    Check out our Open Positions Here
     

  3. Meet the Directors: Lori Kreke, NCIDQ

    Comments Off on Meet the Directors: Lori Kreke, NCIDQ

    At K2M Design, we believe that our people are our most valuable resource, and Lori Kreke exemplifies this philosophy in her role as Director of Interior Design. Her approach to balancing strategic thinking with hands-on problem-solving perfectly reflects K2M’s mission of Building Relationships Based on Trust and Results, not just with clients, but within our own team. In this spotlight, Lori shares insights into her daily work, her passion for developing talent, and the practical wisdom that drives both individual and collective success at K2M.

    What is a typical day like for you?

    As Director of Interior Design, my day is a balance of big picture strategy and in-the-moment problem-solving. I’m checking in with project teams, reviewing design concepts, and ensuring our work aligns with the client’s vision, goals, and schedule. I also spend time mentoring designers, coordinating with the other Directors, and making sure our studio processes run smoothly. No two days are ever exactly the same — some days are more creative, others are about management and coordination.

    What is your favorite part of your role?

    My favorite part is mentoring and empowering our designers, helping them grow their skills, and watching them bring their own creativity and expertise to the table.

    What are some things you do to stay productive and focused?

    I try to plan my day in blocks — dedicate certain hours to creative work, meetings, and admin time so I can give each my full attention, make space for uninterrupted focus of “on the business” work, and prioritize communication with regular, short check-ins with the team to prevent last-minute crises.

    What is one piece of advice you’d give to those aspiring to work in your field?

    Immerse yourself in every part of the design process — not just the creative side, but also the technical details, project management, and the business side. Stay curious, ask questions, and be willing to take on challenges outside your comfort zone. The strongest designers are those who can pair creativity with practical problem-solving and clear communication.


  4. The Shift Towards Flexible Spaces in Hotel Design: A Smart Decision in Modern Hospitality

    Comments Off on The Shift Towards Flexible Spaces in Hotel Design: A Smart Decision in Modern Hospitality

    As the hospitality industry evolves in response to changing guest expectations and market dynamics, one design decision has emerged as particularly significant: the creation of flexible spaces within hotels. This trend is reshaping how hotel owners conceptualize their properties, emphasizing versatility to cater to a diverse range of needs and experiences.

    Flexible spaces are designed to adapt to various purposes, enabling hotels to transform common areas, guest rooms, and meeting venues according to guest requirements. This adaptability is particularly important in our post-pandemic world, where communal areas and multi-functionality are increasingly valued.

    Incorporating flexible spaces allows hotels to accommodate a broader clientele—business travelers looking for meeting spaces that can double as social hubs, families wanting rooms that can adapt as their needs change, or event planners seeking venues that can transform from intimate gatherings into larger receptions.

    Design elements play a crucial role in facilitating this flexibility. Modular furniture, movable walls, and multi-use areas are key components in creating environments that can easily shift between different functions. For instance, a conference room may feature retractable walls to open up into a pre-function area to create a large event space, or a lounge area could be transformed into a co-working space with minimal effort.

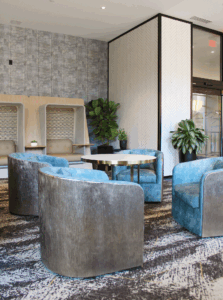
    For example, the Tempo Louisville Hotel, designed by K2M Design, features a flexible meeting space as a part of the hotel lobby. The overall meeting space can be left open and used informally for collaboration or focused individual work in specialized “pods”.  Conversely, the back half of the space can be closed off by two glass pivot doors and easily reserved by guests for more scheduled, dedicated meetings.  In addition, the Technology includes a large TV/monitor for presenting and opportunities for plugging in, or casting, with devices or laptops.

    Additionally, hotels are increasingly recognizing the importance of technology in supporting these flexible designs. Smart systems can adjust lighting, acoustics, and layout configurations based on the current use of the space, making it easier for guests to customize their experiences.

    This focus on flexibility not only enhances guest satisfaction but also contributes to operational efficiency. By designing spaces that serve multiple functions, hotel owners can maximize their property’s potential and respond more effectively to fluctuating demand, thus adding to the potential additional income the hotel can generate.

    Ultimately, the choice to prioritize flexible spaces in hotel design reflects a broader commitment to enhancing the guest experience, embracing versatility, and staying competitive in a rapidly changing hospitality landscape. As more hotel owners recognize the importance of this design decision, it is likely to become a defining characteristic of modern hotel interiors, paving the way for innovative and guest-centric environments.