Comments Off on Investing in Insight: Why Facility Condition Assessments Are Essential for Hotels and Senior Living Communities
As hotels and senior living facilities navigate aging building stock, rising operating costs, and increasing guest and resident expectations, one strategic decision has proven critical to long-term success: investing in a comprehensive Facility Condition Assessment (FCA). While these assessments require a modest upfront investment, the cost of understanding when systems will fail is significantly lower than the cost of reacting after failure occurs—and that investment is often recouped during the first emergency breakdown that is avoided by proactively identifying risks. This clarity and foresight allow owners and operators to protect assets, control risk, and significantly reduce long-term capital and operating costs.
Facility Condition Assessments go far beyond identifying cosmetic issues. They offer a structured, professional evaluation of a facility’s major building systems, façades, HVAC, plumbing, electrical, life safety, and site infrastructure—documenting current conditions, remaining useful life, and anticipated capital needs. For asset-intensive environments such as hotels and senior living communities, where reliability, safety, and uninterrupted operations are critical to mitigating liability exposure, this level of insight is indispensable.
Our firm brings extensive experience performing Facility Condition Assessments across a wide range of building types and portfolios. That depth of experience allows our teams to quickly identify systemic issues, aging infrastructure trends, and hidden risks that are often overlooked during routine maintenance or ad-hoc repairs. While every facility type has unique operational demands, the fundamental drivers of building performance—and failure—remain consistent, making a disciplined FCA process highly transferable to hospitality and senior living environments.
Hotels face the challenge of operating continuously in highly competitive markets. Deferred maintenance may not be immediately visible to guests, but aging mechanical systems, worn roofs, or underperforming electrical infrastructure can quickly lead to service disruptions, emergency repairs, and lost revenue. A comprehensive FCA identifies these vulnerabilities early, allowing owners to plan capital investments proactively and avoid costly, reactive decisions that negatively impact both budgets and guest experience.
Senior living facilities carry an even higher level of responsibility. In addition to protecting the physical asset, operators must prioritize resident safety, comfort, and long-term reliability. Mechanical failures, envelope deficiencies, or accessibility issues can have serious consequences if left unaddressed. Facility Condition Assessments provide leadership with a defensible, data-driven roadmap for reinvestment—supporting informed decision-making while balancing financial stewardship and resident wellbeing.
One of the most common misconceptions about Facility Condition Assessments is cost. While an FCA does represent an upfront expense, it consistently delivers long-term financial value. By reducing unplanned repairs, avoiding premature system replacements, and enabling smarter sequencing of capital improvements, assessments often pay for themselves many times over.
Our FCA approach emphasizes accuracy, consistency, and usability. Standardized component evaluations, documented remaining useful life, and realistic cost modeling provide clients with actionable data that supports capital planning, reserve funding, ownership transitions, and funding discussions. Just as importantly, experience allows us to distinguish between conditions that truly require immediate investment and those that can be managed effectively through targeted maintenance.
Ultimately, Facility Condition Assessments are not about documenting deficiencies, they are about empowering better decisions. For hotel owners and senior living operators, an FCA provides the insight needed to invest wisely, extend asset life, and protect long-term value. In an environment where capital dollars are limited and expectations continue to rise, investing in understanding facility conditions is one of the most financially responsible decisions an organization can make.
Comments Off on Beyond Code: Designing Resilient Structures for a Changing World
Resilient Design for Tomorrow
When we think of resiliency, we think of the ability to recover from a setback, to return to functionality after some type of damage. In architecture, resilient design mitigates damage from a variety of hazards, fast-tracks a structure’s return to usefulness and can even allow for a change of the building’s purpose as needs evolve.
Today’s forward-thinking architects consider resilience in all they design. They are advancing beyond static, compliance-focused mindsets toward resilience: performance-driven adaptation that combines digital tools (BIM-Building Information Modeling/digital twins), passive design, microgrids, and nature-based solutions to design resilient structures. They integrate social, environmental and building science into spaces that protect the health, safety and welfare of the public and building occupants. Looking towards the future allows thoughtful professionals to design structures that will not just “bounce back,” but “bounce forward.”
What is Resilient Design—and Why Now?
Resilient Design has three components:
Adaptation: how a structure adapts to changing environmental, economic and social conditions over a long period of time.
Sustainability: how a building impacts its environment and surroundings.
Resilience: how a building reacts to impacts from its environment.
Resilient design is the practice of delivering assets that absorb shocks, adapt to long-term changes (e.g., sea-level rise, heat waves, supply chain volatility), and recover quickly to maintain safety, habitability, and function. Fundamental principles—durability, redundancy, passive strategies, local resources, and social equity—apply across scales from buildings to districts. These principles apply to designing for all kinds of hazards, from weather events to earthquakes to biohazards and risks that may be unique to a particular location or operation.
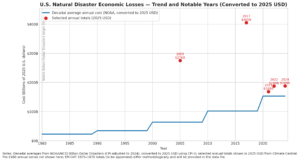
We see the urgency every day. Climate-related extremes and associated losses have risen sharply. Analyses after recent catastrophes like hurricanes, wildfires and tornadoes highlight record counts of billion-dollar damage and mounting infrastructure exposure. In today’s dollars, the decadal average cost of natural disasters in the U.S. has grown seven-fold since 1980. The age-adjusted mortality rate in the States due to heat-related deaths increased 16.8% per year between 2016 and 2023. With the frequency and variety of natural extremes – particularly in areas that were previously undeveloped – resilience is now a core business and policy priority, not an optional feature.
Determining the Right Path to Resilience
Whether building a new structure or hardening an existing one, decisions regarding the level of resilient design will be made at concept. This begins with a vulnerability assessment. Vulnerability is the degree to which a system or project is susceptible to and unable to cope with adverse effects. There are ten steps in a thorough vulnerability assessment:
Set Parameters: Identify the area of study, scale of the study, the value of the assets that may be at risk, and the interdependencies of surrounding features and utilities.
Assess Hazards: Identify the potential hazards—climatic, environmental, natural, economic and social—and their probabilities and frequency.
Identify Damaging Components: What will actually cause the damage, and how is it related to the hazard? For instance, are high winds or storm surge the greatest threat from a hurricane?
Impact Modifiers: Determine what natural or artificial features may exacerbate or reduce the impact of a hazard.
Performance Modifiers: Examine the existing structure to identify the building characteristics that could increase damage from those impacts.
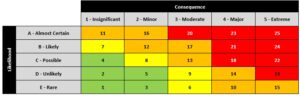
Characterize the Impacts: Visualize the interaction of the hazards with the structure, including secondary impacts, to provide a detailed description of the physical characteristics of the damaging components that can be represented in a risk analysis matrix.
Quantify Loads: Understand the structural requirements necessary to withstand each hazard.
Assess Potential Damages: Compare the original design criteria loads against potential damage and the impacts on building function.
Assess Risk: Combine and compare scenario impacts to evaluate the worst case of damage, including probabilities of loss.
Identify Strategies: Create a prioritized matrix of potential hazard mitigation strategies including a cost/benefit analysis of each.
With an understanding of potential hazards, the projected lifespan of the structure, and the cost of various mitigation efforts, the design team can assist in determining which strategies will be employed – whether to harden and preserve an existing building or construct anew.
Benefit / Cost Analysis of Resilient Design
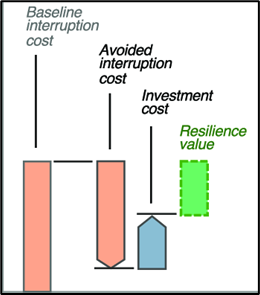
How much to invest in a resilient design project will be determined by calculating the projected cost of each strategy, the projected savings over the lifetime of the project, and the risk tolerance of the developer or end user. The design and implementation cost of any strategy is perhaps the simplest part of the equation. The projected savings include multiple components.
Upfront Insurance Premiums: Elevated foundations, impact-rated openings, microgrids/storage, redundant systems, fire protection devices and more can provide insurance premium savings of 30% or more.
Operating Savings: Energy reductions can come from passive/efficient systems, insulated roofing systems and impact doors and windows. Lower maintenance expenses are realized through durable assemblies.
Risk Reduction: Resilient structures are less susceptible to damage from hazards by design. This limits repair investments and business interruptions. Businesses and facilities can maintain continuity and re-enter the market more quickly following disastrous events.
Finance: Along with premium discounts and improved insurance underwriting, lender confidence improves with demonstrated mitigation features.
Global and national studies consistently show adaptation/mitigation Benefit Cost Ratios between 4:1 and 6:1, meaning that for every $1 invested, $4 to $6 are saved over the life of the project. Further, such projects offer broader co-benefits in health, equity, productivity and peace of mind.
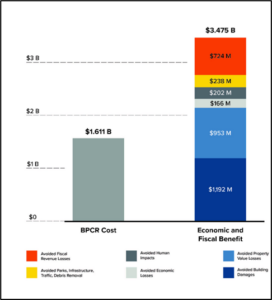
Even major community-wide resilient design projects provide benefits far beyond what can be staggering price tags. The City of New York’s Battery Park City Resilience Project is estimated to cost $1.6B, while the estimated savings of elevating Wagner Park, creating floodwalls, pump stations and other mitigating features will be more than twice that investment.
How to Design for the Future – Think Code-Plus
Minimum building codes protect life safety, but they are not optimized for long-term resilience, operating cost, or business continuity. While baseline building codes are constantly being updated and strengthened in response to evaluations of building performance during natural disasters, these codes are reactionary, responding to what has been experienced in the past. To counter the trend of ever-increasing losses, architects and engineers are beginning to design for what may happen, not just what did happen. They are thinking “code-plus.”
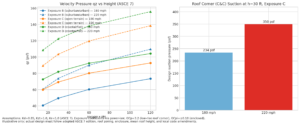
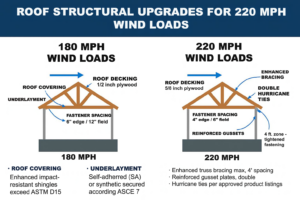
Consider this: the current Florida Building Code for the coastal wind-debris region recommends designing structures to withstand winds up to 180MPH. In October 2025, Hurricane Melissa produced wind gusts of over 250MPH in Jamaica, a speed that today’s codes do not consider. Code-plus is more proactive, intentionally exceeding minimum requirements to improve performance (resilience, energy, health) and economics (lifecycle cost, insurance, downtime).
The insurance industry recognizes the value in going beyond code. Today’s building codes require homes to be built at one foot above base flood elevation (BFE+1). Yet homes built three feet above flood (BFE+3) will see a 30% reduction in insurance premiums compared to those at BFE+1. Similarly, homes built with fire-resistant materials and fire suppression systems installed – whether a requirement in their jurisdiction or not—can see savings in premiums of up to 20%.
Resilient design transforms buildings and infrastructure from code-minimum assets into future-ready systems that withstand shocks, adapt to change, and recover rapidly—while delivering strong financial returns over their lifecycle. It blends climate-risk analysis, passive/active systems, redundancy, material durability, and community integration to protect people, assets, and ecosystems.
How to Design to Code-Plus Standards
Basic building codes can be exceeded in a variety of ways. It could mean choosing to attach standing-seam metal roof coverings in the field to a roof deck every six inches instead of every twelve inches. It could mean doubling the thickness of trusses to better prevent uplift or ensuring that a building is elevated above flood on piers tied to caprock to avoid displacement. It could mean taking basic code from a region with stronger codes and applying them in a different district: applying wind-borne debris regulations in areas away from the coast, building as though a site is in a fire hazard severity zone when it is not currently designated as such.
Architects and engineers evaluate designs using several types of standards to address different aspects of a project depending on its location and the client’s goals.
Flood: Elevation BFE+1 to +2 ft (or above LiMWA (Limit for Moderate Wave Action)/Coastal A Zone guidance) and compliant enclosures for access/parking only; flood openings and breakaway walls designed per ASCE 24.
Energy: Meeting or exceeding ASHRAE 90.1-2022 (commercial) and latest IECC (residential), with attention to thermal bridging, air-leakage testing, and on-site renewables.
Community/Continuity: Redundant power (gen-ready, storage-ready), passive survivability (ventilation/solar shading), and hub-of-last-resort design for critical facilities in line with resilience planning guides.
Ever-curious by nature, architects and engineers further research new technologies and traditional techniques to design more resilient structures. For instance, timber frames joined with wooden pegs and interlocking joints can absorb and dissipate energy during earthquakes or high winds, reducing catastrophic failure. Adobe or rammed-earth walls provide thermal mass and fire resistance. Bioswales, green roofs, and permeable pavements manage stormwater and reduce urban heat. Ultra-High-Performance Concrete (UHPC) provides exceptional durability against hurricanes, floods, and seismic forces. Many factors and technologies are evaluated to deliver resilient structures that meet a client’s goals.
Combined Hazards
Often, designing to mitigate one hazard provides additional resilient design benefits:
Impact windows and doors can enhance security, improve acoustic insulation and reduce heat gain/loss and thus energy expense.
Non-combustible exterior cladding and fire-resistant materials improve durability against hurricanes, protect against wind-driven rain and hail damage and reduce maintenance costs.
Elevated buildings can protect against pests, moisture-related mold and even wildfire by reducing ground-level ignition risk.
Seismic bracing can reduce the risk of collapse during hurricanes and tornadoes.
Green roofs not only address urban heat and stormwater runoff, but improve insulation, reduce the spread of fire and mitigate air pollution.
Conversely, some efforts to minimize damage from one hazard could increase risk from another hazard. Elevated structures can be more vulnerable to wind damage. Sealed building envelopes reduce natural ventilation, which can increase indoor heat risk during power outages (heat waves) and raise indoor air quality issues if HVAC fails. Flood barriers can trap water if drainage fails. Professionals must consider all this while designing for the utmost resilience and efficiency.
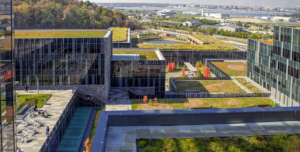
Green roofs at the U.S. Coast Guard headquarters in Washington, D.C.
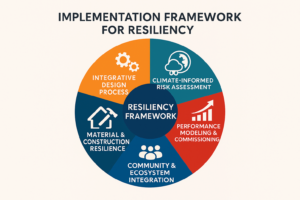
Implementation Framework
Professionals consider many factors and employ a variety of techniques in designing resilient structures for the future.
Climate-Informed Risk Assessment: To understand potential risks, local hazard data and future projections (non-stationary rainfall, heat, surge) are used to inform site strategy and loads. Risks from similar yet distant locations may also be evaluated to provide a deeper perspective and understanding of future vulnerabilities.
Integrative Design Process: Resilience is considered not only as part of the physical structure, but also in terms of on-going operations and maintenance, as these are often greater long-term costs than initial construction. Principles from the AIA Resilient Project Process Guide and Resilient Design Institute are applied from initial design concept through operational and occupancy instructions.
Performance Modeling & Commissioning: Architects and engineers model future performance through the design process and after they have been in use. BIM/digital twins, energy/hydraulic models, whole-building airtightness, and post-occupancy verification can ensure that buildings are robust and operating at optimum efficiency as designed.
Material & Construction Resilience: Selecting the right materials is essential in resilient construction. Durable, repairable, region-appropriate assemblies, and modularity for phased adaptation are an integral part of the design.
Community & Ecosystem Integration: Resilient design takes into account the surrounding community and environment. Blue-green networks, social equity amenities, and resilience hubs for health, power, and services during outages are considered during development.
The result of following this framework inevitably leads to designing projects that will exceed most baseline building codes.
ROI: Lifecycle Economics of Code-Plus
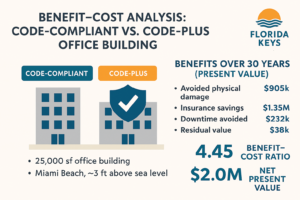
To understand the benefit of code-plus design, let’s model a 25,000sf office building in a high velocity wind zone that is 3 feet above sea level in Miami Beach. Code-plus design would include impact-rated openings, sealed roof deck and enhanced fasteners/straps, braced parapets and rooftop unit anchorage, elevated/protected MEP, backup power, envelope/MEP commissioning, and third-party verification (e.g., FORTIFIED Commercial).
We will make these assumptions which align with FEMA BCA (Benefit Cost Analysis) methodology (discounting over project life), including recent FEMA updates at a 3.1% discount rate which increases the present value of mitigation benefits.
Base construction cost: $250/sf in HVHZ (High Velocity Hurricane Zone) for Class B office = $6.25M.
Code-plus premium: 6% (HVHZ enhancements, generator and evaluation/commissioning) for an additional $375,000 CAPEX (capital expense).
Annual damaging event probability (wind/rain/surge that causes repair + downtime): 5% (HVHZ context).
Downtime avoided: 12 days/event at $20k/day contribution margin (expected value).
Incremental O&M for code-plus: $10k/year (inspections, generator maintenance).
Residual value uplift at year 30 (insurability/marketability): 1.5% of base CAPEX.
Clearly, the up-front investment in superior resilient design pays dividends over the life of the property.
Conclusion: Building for Tomorrow Starts Today
Resilient design is no longer optional—it is a necessity in an era of accelerating climate risks and economic volatility. By embracing a ‘code-plus’ mindset, architects, engineers, and developers can create structures that not only withstand shocks but adapt and thrive in changing conditions. The upfront investment in resilience pays dividends through reduced losses, lower insurance premiums, and enhanced community safety. Ultimately, resilient design is about more than protecting assets—it’s about safeguarding lives, ensuring continuity, and building a sustainable future. The question is not whether we can afford to design for resilience, but whether we can afford not to.
Marie Buhl & S. Markolf (2023), A review of emerging strategies for incorporating climate change considerations into infrastructure planning, design and decision making, Sustainable and Resilient Infrastructure, https://doi.org/10.1080/23789689.2022.2134646
Stacey Freed (June 6, 2025), The future is now: Designing for climate, risk and resilience at AIA25, American Institute of Architects, https://www.aia.org/aia-architect/article/future-now-designing-climate-risk-and-resilience-aia25
Therese P. McAllister (September 24, 2025), Development and Implementation of the Community Resilience Planning Guides, National Institute of Standards and Technology, https://www.nist.gov/community-resilience/planning-guide
Heather Carruthers, Director of Business Development, Southeast Region at K2M Design, holds a Certificate in Adaptation and Resilience from the American Institute of Architects. Her interest in resilience and sustainability began following Florida’s 2004 and 2005 hurricane seasons with her leadership in Fair Insurance Rates in Monroe, a grassroots organization. Based on considerable research and analysis into the relationship between hurricane damage, building codes and the building stock of the Florida Keys, FIRM successfully lobbied the State to force Citizens Property Insurance to lower interest rates, saving the community hundreds of millions of dollars over the past 20 years. Prior to her engagement with K2M, she served as a Monroe County Commissioner in the Florida Keys where she was a champion for investing in sustainability and resilience, supporting the creation of the Southeast Florida Climate Compact and serving on the South Florida Regional Planning Council and the Seven50 initiative to create a resilient region.
Comments Off on K2M Design Approved as Preferred Designer & Architect for IHG Hotels & Resorts Premium Brands
K2M Design is proud to announce that we have been officially approved as a Preferred Designer & Architect for IHG Hotels & Resorts, a milestone that reflects our continued commitment to brand-aligned, guest-centric hospitality design and architectural excellence. IHG’s portfolio spans a wide range of global brands, and this designation formally recognizes K2M as a trusted partner to deliver design services that support owners, developers, and franchisees across select IHG brands.
As an approved design partner, K2M Design is positioned to collaborate with IHG teams on new construction, renovation, and repositioning projects for brands including Hotel Indigo, Crowne Plaza, voco, and EVEN Hotels – each with its own distinct design language and guest experience priorities.
We’re honored to be included among IHG’s preferred design partners. This designation reflects our team’s passion for creating meaningful, market-responsive design and our dedication to helping brands thrive through purposeful architecture and interior design.
We extend our gratitude to IHG’s leadership and development teams, our clients, and collaborators for their ongoing trust and partnership. We look forward to expanding our work across IHG’s diverse brand family and bringing inspiring hospitality environments to life around the world.
Comments Off on K2M Design Approved as Preferred Designer & Architect for Hilton Worldwide
K2M Design is now approved as a Preferred Design Consultant Partner for Hilton Worldwide, marking a major milestone that reflects the firm’s commitment to elevated hospitality design, brand-forward thinking, and operational excellence.
With a thriving portfolio of Hilton projects, K2M Design has demonstrated a deep understanding of brand design, guest experience, and operational efficiency, now formally recognized within Hilton’s global design standards.
Portfolio Highlights
Among K2M’s Hilton collaborations, a standout focus is the design of dual-branded focus service hotels, a rapidly expanding sector that leverages efficiencies and strategic guest segmentation by pairing two Hilton brands under one roof. According to Hilton, dual-brand properties “offer owners unique solutions to save on operational costs and the flexibility to meet different sources of demand” (Hilton Stories).
K2M Design has been at the forefront of this evolution, delivering thoughtful and efficient designs that align with Hilton’s vision for flexible, guest-centric properties.
A highlight within K2M’s Hilton portfolio is the Tempo by Hilton Louisville Downtown NuLu, located in Louisville’s vibrant New East Market (NuLu) district. Serving as Interior Designer for this six-story, 130-room property – one of the first Tempo by Hilton hotels in the U.S. – K2M Design translated the brand’s ethos of “Wellness. Elevated. Engaged.” into a built environment that celebrates the local culture, supports guest wellness, and meets operational goals.
From a brand standpoint, Tempo represents Hilton’s emerging lifestyle-forward, upper-midscale category, bridging business and leisure travelers. K2M’s design captures this duality through dynamic spaces that seamlessly transition between productivity, social engagement, and rest.
What This Approval Means
Becoming a Preferred Design Consultant places K2M Design within a select network of firms pre-qualified by Hilton to collaborate with owners, developers, and franchisees on both new construction and renovation projects, with the ability to provide Architecture, Interior Design, and Engineering services. This recognition underscores K2M’s proven ability to deliver hospitality environments that strengthen brand identity and optimize the guest experience.
Looking Ahead
With this new designation, K2M Design is energized to expand its work across Hilton’s full brand spectrum, including additional dual-brand configurations, flagship full-service hotels, and lifestyle-driven properties.
“This recognition by Hilton is both an honor and a testament to our team’s passion for hospitality design,” said Kelli Schaffran, Interior Design Principal at K2M Design. “We’re excited to continue collaborating with Hilton’s strategic partners to create spaces that define the next generation of guest experiences.”
On behalf of the entire K2M Design team, we extend our gratitude to our clients, collaborators, and Hilton’s leadership for their partnership and trust.
About K2M Design
Founded in 2001, K2M Design is a full-service architecture, interior design, and engineering firm dedicated to creating environments that inspire and perform. With a diverse portfolio spanning hospitality, aviation, workplace, and healthcare sectors, K2M brings a people-first approach to design that drives innovation and value for clients worldwide.
Comments Off on Meet the Directors: Bonnie Kyle, AIA, NCARB
At K2M Design, we believe that our people are our greatest strength, and Bonnie Kyle exemplifies that every day in her role as Director of Architecture. Her leadership, collaboration, and commitment to fostering K2M’s culture reflect our mission of Building Relationships Based on Trust and Results—both with clients and within our own teams. In this spotlight, Bonnie shares insight into her daily work, what she values most about her role, and the mindset that helps her stay focused and effective.
What is a typical day like for you at work?
Lots of meetings! My days are filled with connecting with people—checking in with project teams, coordinating across disciplines, and keeping communication flowing. Every conversation helps align our work and keep projects moving forward. I enjoy that my role allows me to collaborate with so many talented people throughout the day.
What is your favorite part about your role?
Supporting our culture and the work we do with clients and each other. I love being part of an environment that values teamwork, creativity, and trust. Seeing our teams succeed and knowing that I can help foster that success is incredibly rewarding.
What are some things you do to stay productive and focused?
I keep a running list of to-dos. It helps me prioritize and stay organized when things get busy. Writing things down gives me a clear picture of what needs attention and helps me stay on track throughout the day.
What is one piece of advice you’d give to those aspiring to work in your field?
No matter the size or complexity of a task, always act with intention.
Cookie Consent
We use cookies to improve your experience on our site. By using our site, you consent to cookies.
ID used to identify users for 24 hours after last activity
24 hours
_gat
Used to monitor number of Google Analytics server requests when using Google Tag Manager
1 minute
_ga_
ID used to identify users
2 years
_gali
Used by Google Analytics to determine which links on a page are being clicked
30 seconds
__utmx
Used to determine whether a user is included in an A / B or Multivariate test.
18 months
_ga
ID used to identify users
2 years
__utmv
Contains custom information set by the web developer via the _setCustomVar method in Google Analytics. This cookie is updated every time new data is sent to the Google Analytics server.
2 years after last activity
__utmc
Used only with old Urchin versions of Google Analytics and not with GA.js. Was used to distinguish between new sessions and visits at the end of a session.
End of session (browser)
__utmz
Contains information about the traffic source or campaign that directed user to the website. The cookie is set when the GA.js javascript is loaded and updated when data is sent to the Google Anaytics server
6 months after last activity
__utmb
Used to distinguish new sessions and visits. This cookie is set when the GA.js javascript library is loaded and there is no existing __utmb cookie. The cookie is updated every time data is sent to the Google Analytics server.
30 minutes after last activity
__utmt
Used to monitor number of Google Analytics server requests
10 minutes
_gac_
Contains information related to marketing campaigns of the user. These are shared with Google AdWords / Google Ads when the Google Ads and Google Analytics accounts are linked together.
90 days
__utma
ID used to identify users and sessions
2 years after last activity
You can find more information in our Cookie Policy and .